¿qué estás buscando?
Búsquedas populares

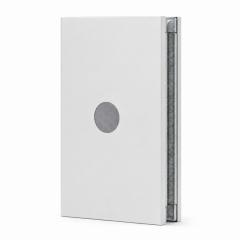
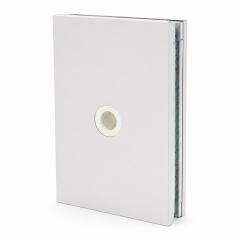
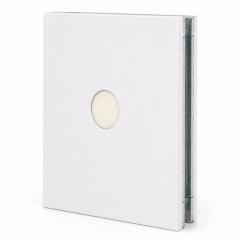
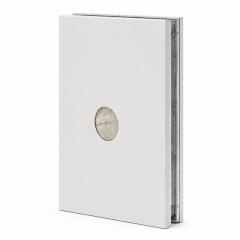
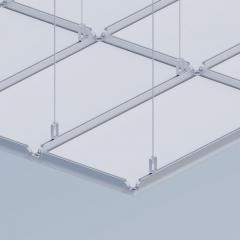
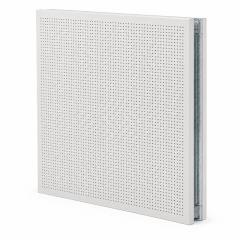
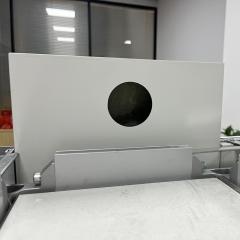
Technical Design Guide | Pharmaceutical Cleanroom Wall System
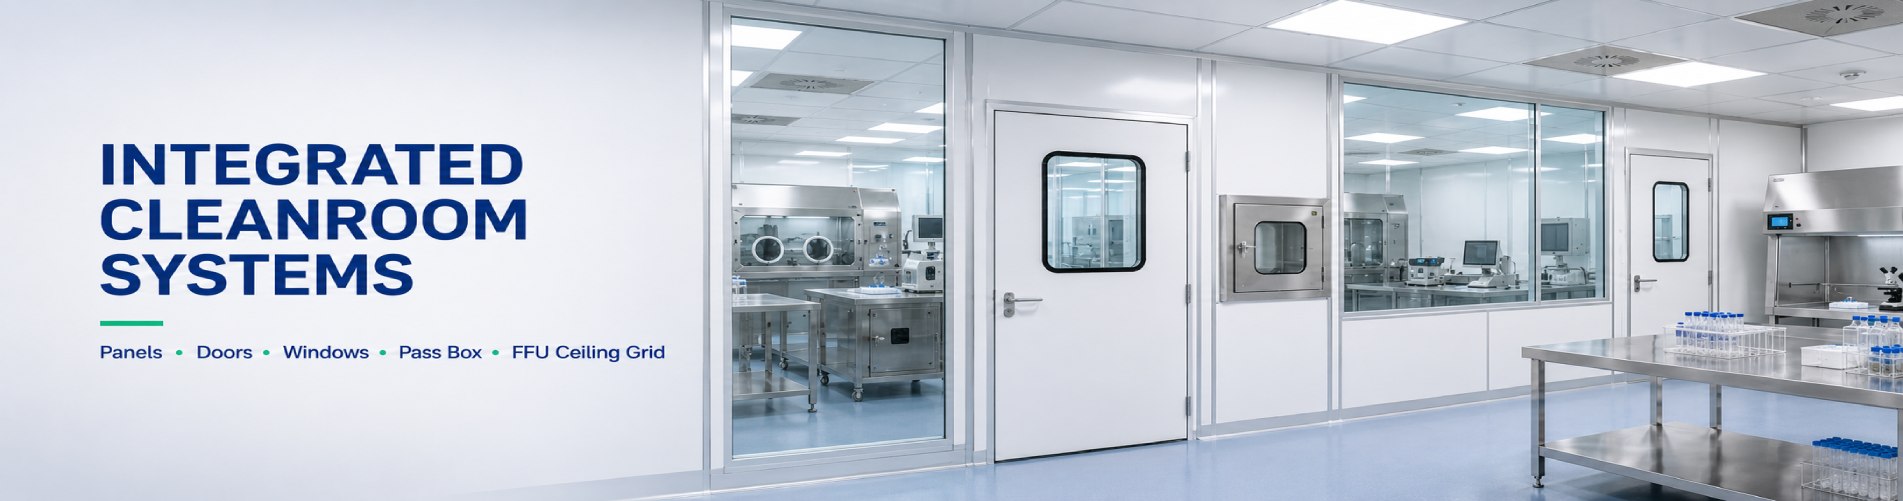
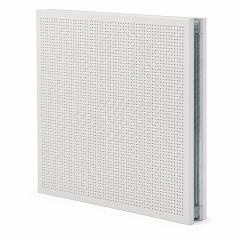
Pharmaceutical cleanroom wall panels are not selected by color or panel thickness alone. The wall system must survive cleaning chemistry, limit particle shedding, reduce microbial harborages, protect pressure boundaries and keep doors, windows and utility penetrations cleanable through years of operation.
pharmaceutical cleanroom wall panels chemical resistant wall panels cleanroom door interface GMP modular cleanroom
| ChemistryMatch panels to cleaning agents and exposure time. | Flush JointsControl crevices, ledges and exposed fasteners. | InterfacesSeal doors, windows, pass boxes and utilities. | RiskSupport contamination control and inspection. |
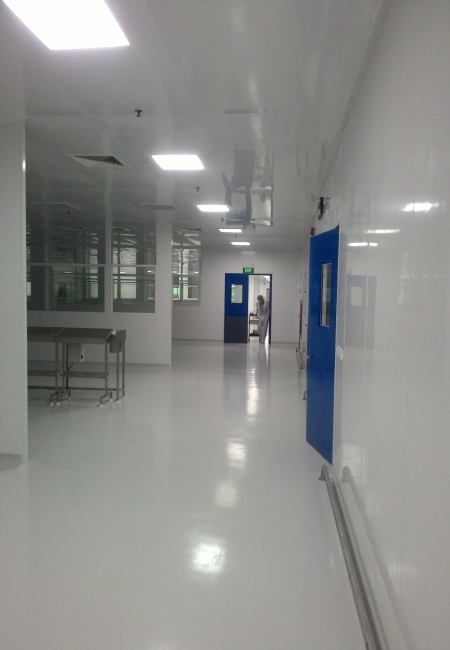
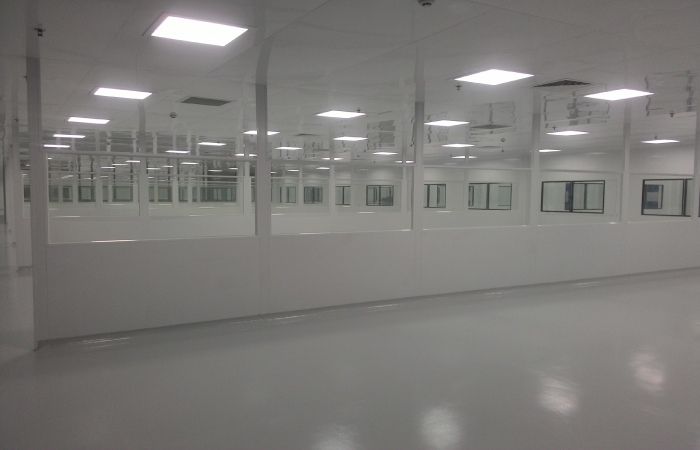
In a pharmaceutical facility, the cleanroom wall is both an architectural surface and a contamination-control boundary. It separates process rooms, supports pressure cascade, receives repeated wipe-down, carries observation windows and absorbs the abuse of carts, gowning flow and maintenance access.
Material Selection
A wall panel described as chemical resistant is not automatically suitable for every pharmaceutical room. The correct review starts with the cleaning and disinfection matrix: alcohols, hydrogen peroxide, quaternary ammonium compounds, sporicides, hypochlorite, acidic detergents, alkaline detergents, contact time, wipe frequency and residue behavior.
For coated steel, HPL, stainless steel or other cleanroom wall finishes, the important failure modes include discoloration, blistering, loss of gloss, softening, edge swelling, corrosion, delamination and sealant breakdown. ASTM D543 is commonly referenced for evaluating plastic material resistance to chemical reagents, while ASTM D1308 addresses the effect of chemicals on clear and pigmented organic finishes. These standards do not replace project-specific acceptance criteria, but they help buyers ask for test evidence instead of relying on broad claims.
Wonclean wall panel selection should therefore be reviewed against the user's cleaning SOP, room classification, microbial control target, impact risk and expected lifecycle. A panel that performs well in a low-cleaning utility corridor may not be the right finish beside a wash-down, disinfection or sterile support process.
Design Checklist
| Design point | Technical risk | Recommended control |
|---|---|---|
| Surface finish | Residue retention, particle shedding or cleaning damage. | Review coating, HPL or stainless finish against cleaning agents and wipe method. |
| Joint geometry | Crevices can collect residue and microorganisms. | Use flush joints, compatible sealants and cleanable profiles. |
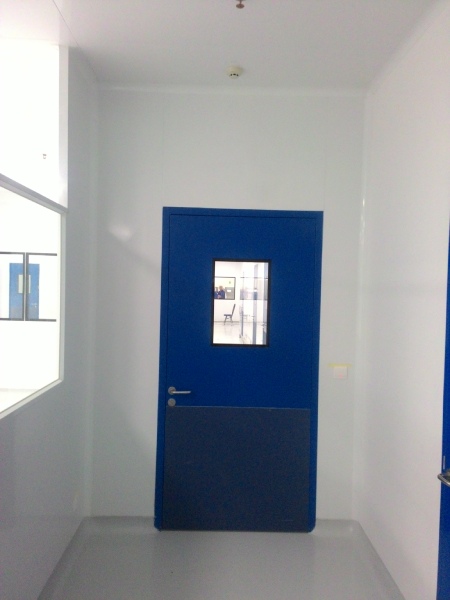
| Door and window frames | Gaps, ledges and gasket damage weaken cleaning and pressure control. | Coordinate frame depth, sealant line, glass fit and inspection access. |
| Utility penetrations | Unsealed penetrations break the cleanroom boundary. | Document sleeves, escutcheons, gaskets and sealants before installation. |
Flush Joint Strategy
A flush cleanroom joint is useful because it reduces ledges and shadow gaps where residue can stay after cleaning. But a flush detail on a drawing is not enough. The installer must be able to align panels, apply compatible sealants, protect finished surfaces and leave a joint that can be visually inspected after repeated cleaning.
EU GMP Annex 1 emphasizes contamination control strategy, premises design and cleanroom qualification for sterile manufacturing. Even in support areas, the same engineering logic applies: surfaces should be smooth, cleanable and compatible with the intended contamination-control approach.
For wall panels, this means avoiding exposed fasteners in clean zones where possible, controlling silicone or sealant bead quality, using coved base or compatible floor-to-wall details, and selecting trims that do not create shelves at panel edges.
Interfaces and Penetrations
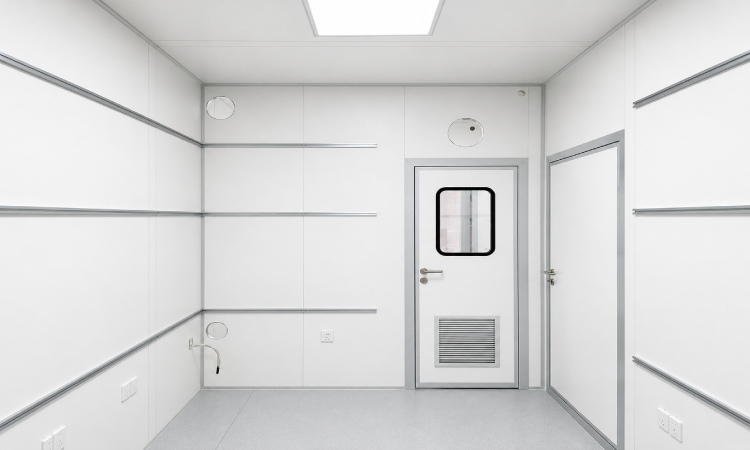
A large wall panel surface is usually easy to clean. The real risk is concentrated at door frames, observation windows, pass boxes, return grilles, sockets, pipe sleeves, pressure tubing, fire devices, data ports and panel-to-ceiling transitions. Each penetration can become a particle source, a residue pocket or a leakage path if it is not coordinated before site work.
ISO 14644-4 provides guidance for cleanroom design, construction and start-up. For wall systems, the practical takeaway is that room boundaries and installed services should be reviewed together. A late-added socket or pipe route can damage the cleanliness logic of an otherwise well-designed panel package.
Wonclean project reviews should include penetration schedules, frame drawings, gasket/sealant compatibility, service access and replacement strategy. Cleanroom wall details should also preserve maintainability: if a sensor, grille or pass-through must be serviced, the work should not require cutting the wall surface after qualification.
Qualification Readiness
ISO 14644-1 classifies cleanrooms by airborne particle concentration, while ISO 14644-3 covers test methods for cleanroom performance. Wall panels are not directly classified by these standards, but wall finish, leakage control and installed interfaces can affect particle generation, pressure differential and recovery behavior.
For pharmaceutical use, documentation matters. The wall system package should provide material data, panel layout, joint detail, surface finish, core type, door and window interface drawings, sealant data, cleaning compatibility evidence and installation inspection records. These records help quality teams connect design qualification, installation qualification and ongoing cleaning controls.
A strong specification avoids vague phrases such as "easy to clean" or "anti-bacterial panel" unless the project defines test method, acceptance criteria and relevant use conditions.
Technical Fact Check
| Fact used | Source | Wall panel implication |
|---|---|---|
| Cleanroom classification is based on airborne particle concentration. | ISO 14644-1 | Wall systems should minimize particle shedding and support room verification. |
| Cleanroom test methods include pressure difference and airflow-related checks. | ISO 14644-3 | Panel joints, doors and penetrations must protect the pressure boundary. |
| Cleanroom design and start-up should be addressed as an integrated process. | ISO 14644-4 | Wall panel layouts should include doors, windows, services and inspection points. |
| Chemical resistance should be supported by defined test methods and conditions. | ASTM D543 and ASTM D1308 | Panel finish should be matched to the facility's actual cleaning chemistry. |
| GMP sterile manufacturing guidance emphasizes contamination control strategy. | EU GMP Annex 1 | Wall surfaces, joints and interfaces should support cleaning and microbial risk control. |
Referenced Standards
FAQ
Chemical resistance means the surface and edges can tolerate the actual cleaning agents, concentrations, contact time and wipe frequency without unacceptable swelling, staining, corrosion, delamination or loss of cleanability.
Flush joints reduce ledges and crevices where residue and microorganisms can remain after cleaning. They also make visual inspection easier when sealant lines and panel alignment are controlled.
No. ISO 14644 classifies cleanroom air cleanliness and provides cleanroom test methods. Wall panels support the classification indirectly by reducing particle generation, leakage and cleaning risk.
Request material specifications, panel layout drawings, joint details, door and window interface drawings, sealant data, cleaning compatibility evidence, installation inspection records and maintenance guidance.
Wonclean Engineering Note
A reliable pharmaceutical wall package combines material selection, flush joint detailing, compatible sealants, door and window coordination, pressure-boundary control and inspection-ready documentation. This is where a cleanroom wall becomes part of the contamination-control strategy instead of a simple partition.
Useful Wonclean references: cleanroom wall system, cleanroom sandwich panel, cleanroom door, modular cleanroom, contact Wonclean.

 Room JT30151, Building 4, Area B, No. 925 Yecheng Road, Industrial Zone, Shanghai,China
 Info@wonclean.com
Allen@wonclean.com
Joy@wonclean.com
Info@wonclean.com
Allen@wonclean.com
Joy@wonclean.com
 +86 13671979988(Allen)+86 15950938878(Joy)


 servicio en línea

